LOADING ·
Loading…
LOADING ·
Loading…RESIDENTIAL · Completed
STRUCTURAL FRAMING GALLERY
OVERVIEW
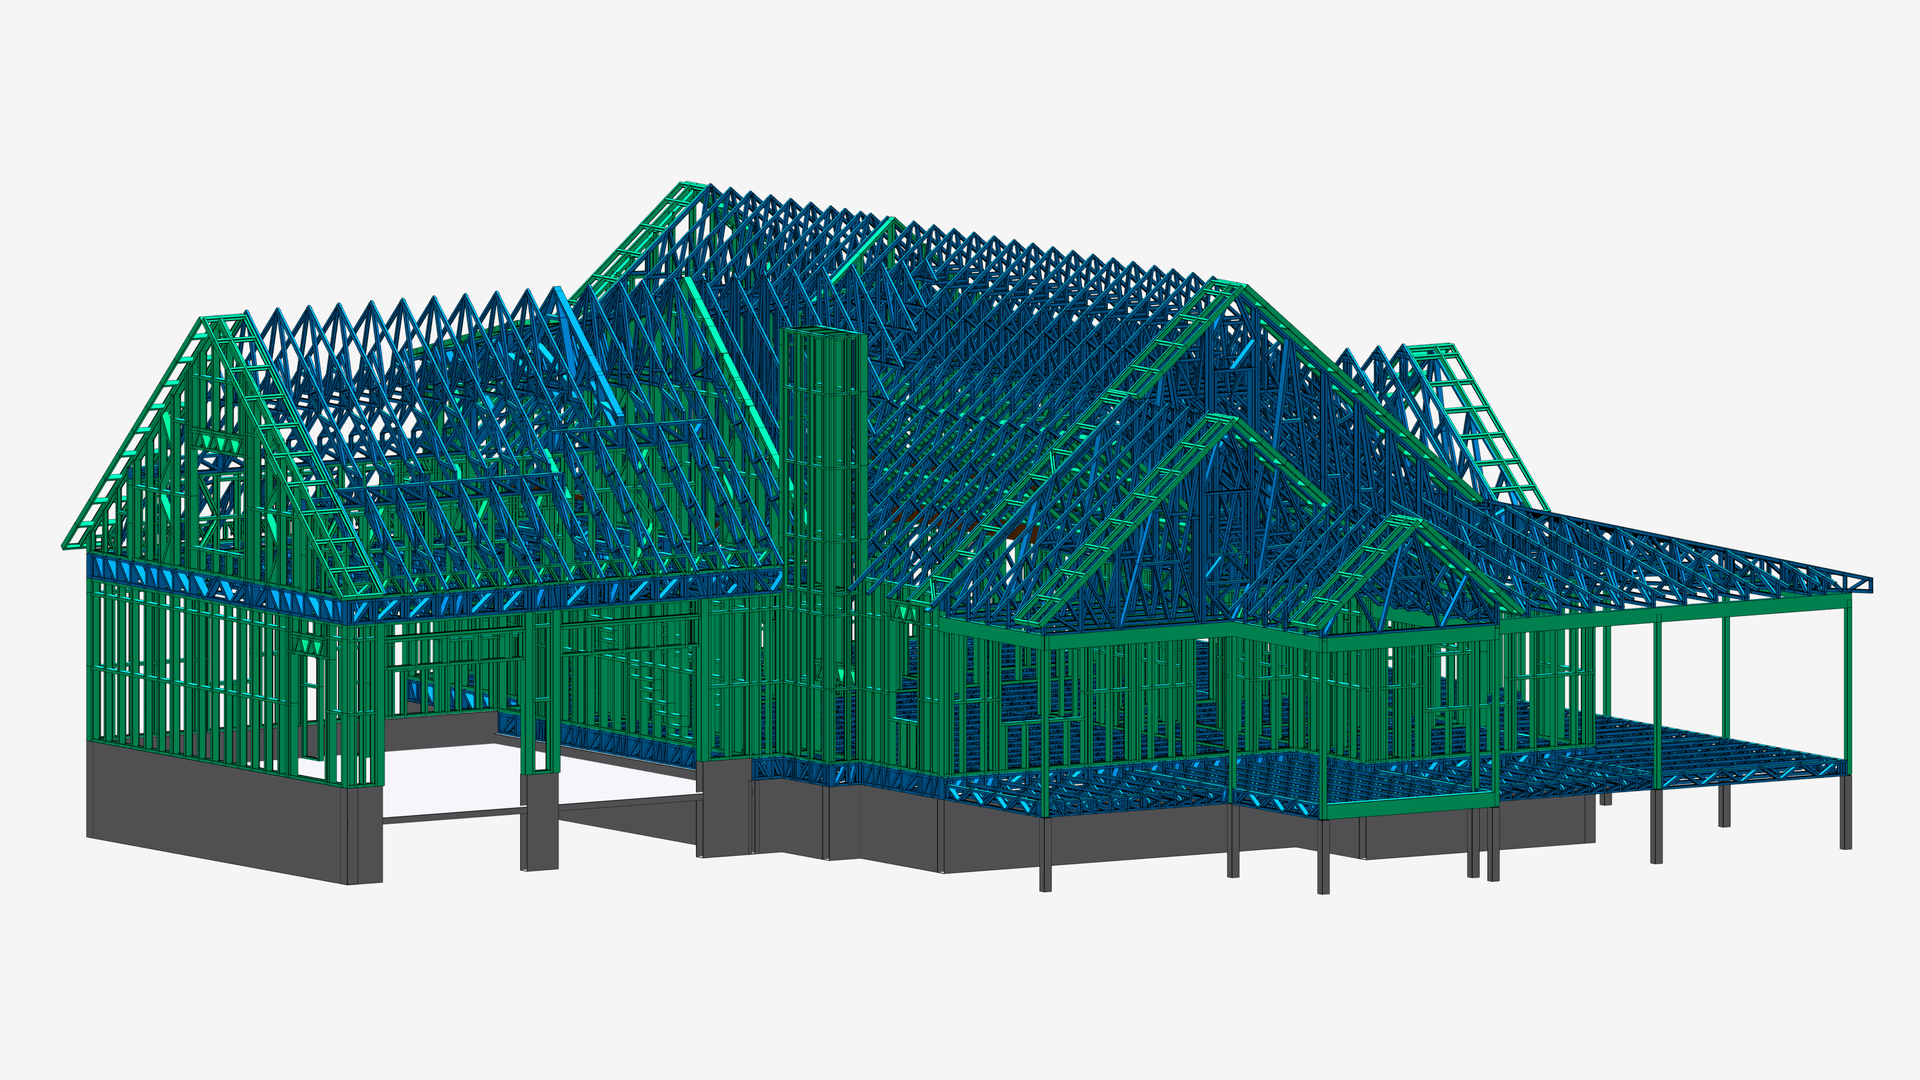
A sprawling 6,183 sq ft custom private estate in Dayton, WA featuring comprehensive structural engineering, exact resource estimations, and complete Light Gauge Steel (LGS) wall panel and roof truss 3D detailing.
This residentialproject was delivered by SYSOL Limited's engineering and detailing teams from concept through fabrication-ready drawings. Light Gauge Steel framing was specified for its rapid deployment, structural precision, and compliance with United States's building codes.
HIGHLIGHTS