LOADING ·
Loading…
LOADING ·
Loading…RESIDENTIAL · Completed
STRUCTURAL FRAMING GALLERY
OVERVIEW
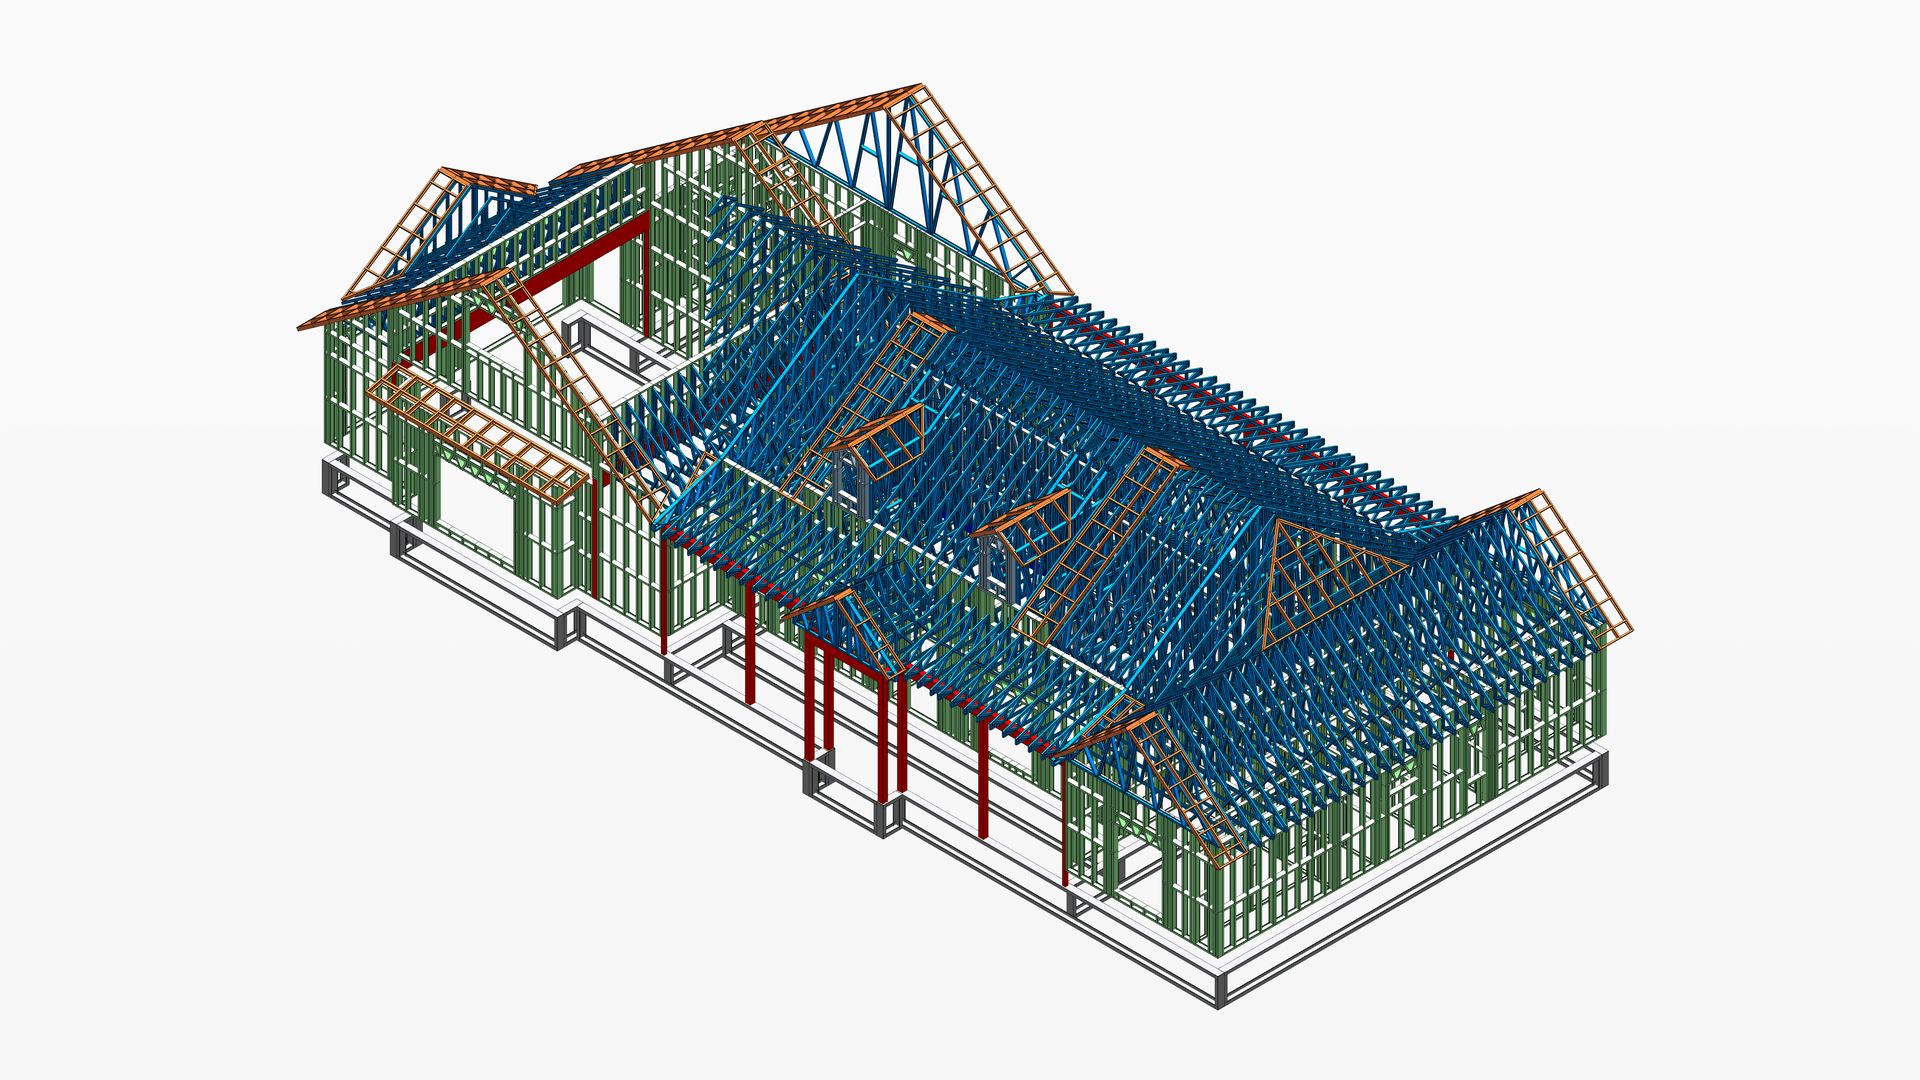
A 3,664 sq ft custom residential framing project in Idaho featuring full Light Gauge Steel (LGS) wall panel detailing and engineered roof trusses. Delivered with complete 3D BIM coordination for fast-track fabrication.
This residentialproject was delivered by SYSOL Limited's engineering and detailing teams from concept through fabrication-ready drawings. Light Gauge Steel framing was specified for its rapid deployment, structural precision, and compliance with United States's building codes.
HIGHLIGHTS